
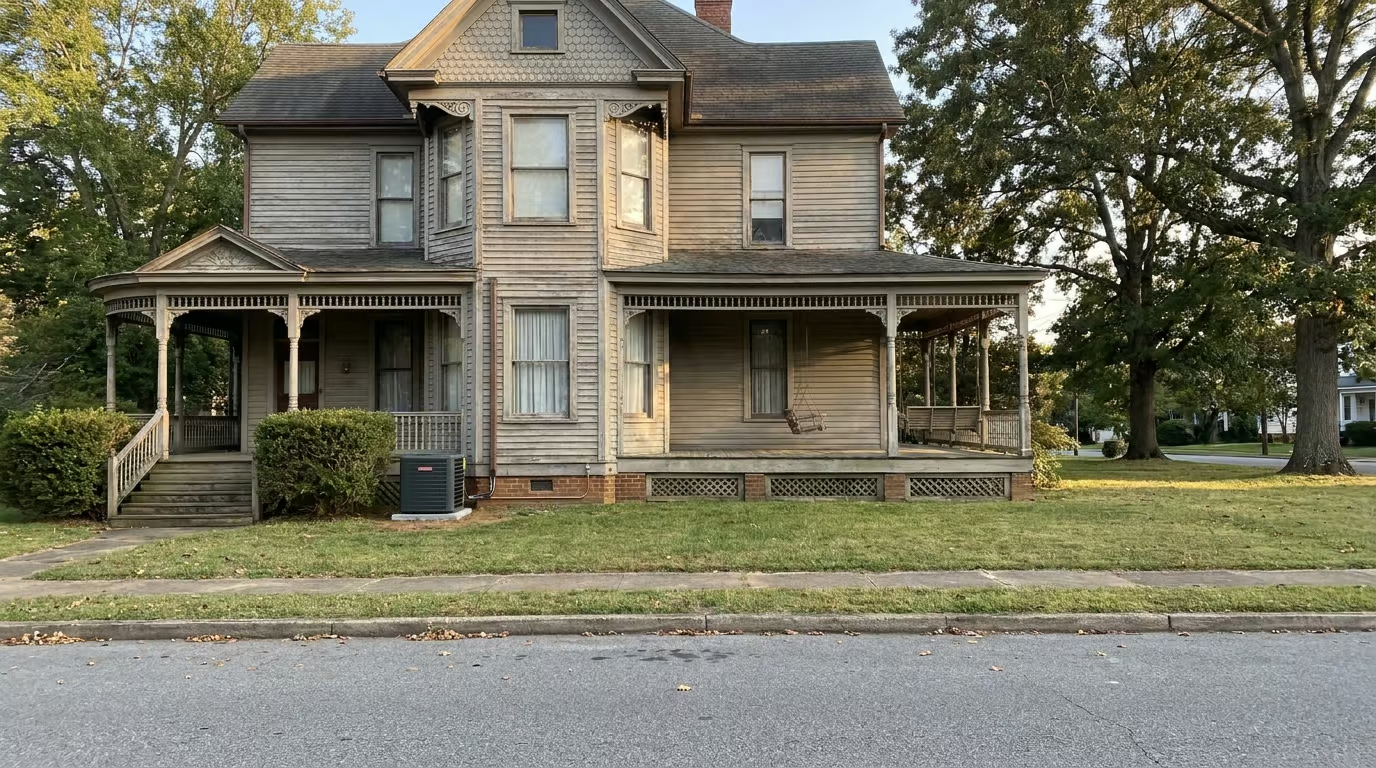
If you own a Queen Anne or Colonial Revival home near Court House Hill, or in Daniel’s Hill, Federal Hill, or Rivermont, you’ve probably learned the hard way that central air doesn’t drop into a 19th-century floor plan the way it does into new construction. Plaster walls, narrow chases, and no existing ductwork turn a simple-sounding install into a real planning problem. [1]
These houses were built for coal stoves and open windows, not forced-air cooling. That doesn’t mean they can’t be cooled well, the approach just has to suit the house. Below, we walk through what sets these homes apart, why your upstairs bakes while your downstairs stays cool, the three real system options, and the local rules that shape where your equipment can go.
Can You Put Central Air in a Historic Lynchburg Home With No Existing Ductwork?
Yes, you can cool a historic Lynchburg home with no existing ductwork, but you’ll choose between three paths, each with a different level of disruption. A full ducted retrofit runs new ducts and often needs dropped ceilings or soffits. A high-velocity small-duct system uses slim tubing that fits inside existing wall cavities. A ductless mini-split needs no ducts at all. [2]
Walk into one of the frame Queen Anne or Second Empire houses near downtown Lynchburg and you’ll find plaster walls, narrow stud bays, and not a single chase wide enough for conventional ductwork. Force standard ducts into those homes and you usually wind up boxing in ceilings and losing the original trim that made the house worth buying. That’s why we evaluate the house first, then recommend the right cooling approach for your home.
What Makes Downtown Lynchburg’s Housing Stock Different
The Court House Hill/Downtown Historic District covers roughly 25 blocks of 19th- and early-20th-century frame houses. Add the city’s other districts (Daniel’s Hill, Federal Hill, Rivermont, Garland Hill, Diamond Hill, and the Pierce Street Renaissance area) and you’re looking at hundreds of homes built long before central air existed.
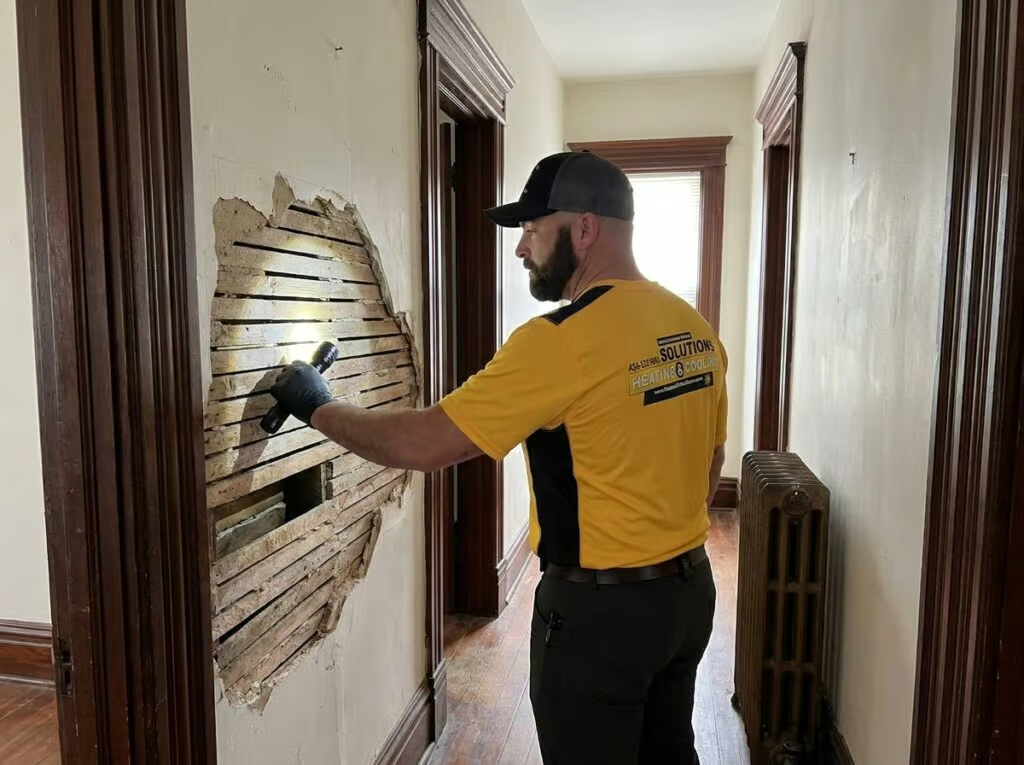
Where original ductwork does exist, it was usually added later for heat, sized for a coal or oil furnace rather than the higher airflow central cooling demands. Old gravity systems and retrofitted hot-air ducts rarely carry enough cold air to keep upper floors comfortable. A plan that works fine in a 2005 subdivision home simply won’t drop into a frame house from the 1890s.
Have a Question About Your Home?
Talk to a real person on our Lynchburg team. We'll give you a straight answer and an upfront price.
Why Your Upstairs Runs Hot While Downstairs Stays Cool
Hot upstairs, cold downstairs is the most common complaint we hear in these homes. The cause is almost always the same pairing: undersized or leaky original ductwork, plus thin insulation in the walls and attic.
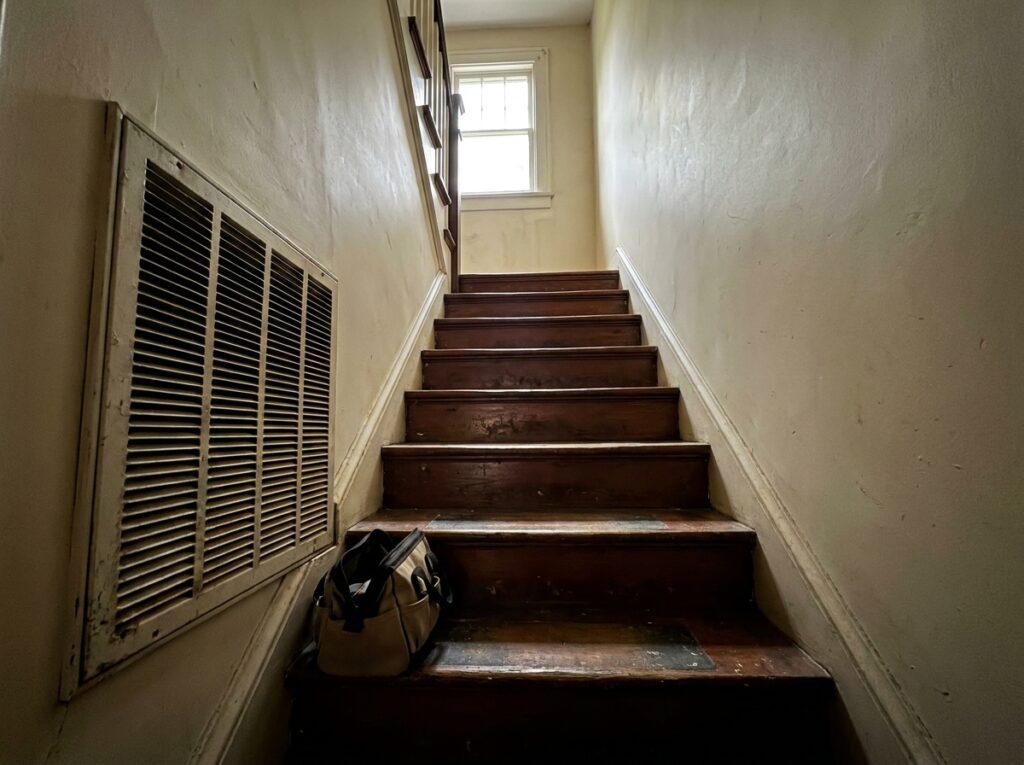
The U.S. Department of Energy estimates that typical homes lose about 20 to 30 percent of the air moving through their ducts to leaks and poor connections. In an older home with hand-assembled ducts, that loss is often worse, the cooled air you’re paying for escapes into crawl spaces and wall cavities instead of your bedrooms.
For homes that already have ductwork, we use Aeroseal duct sealing. It seals leaks from the inside, without tearing open walls or ceilings, a fine sealant is pushed through the system under pressure to close the gaps where air escapes. That directly targets the hot-upstairs problem by making sure the cold air reaches the rooms that need it. Most local HVAC companies don’t offer this; they patch what they can reach by hand and move on.
Ducted Retrofit, High-Velocity, or Mini-Split: Weighing the Options for an Older Home
When a home has no usable chases, three paths are realistic. The right one depends on the house, not a one-size answer.
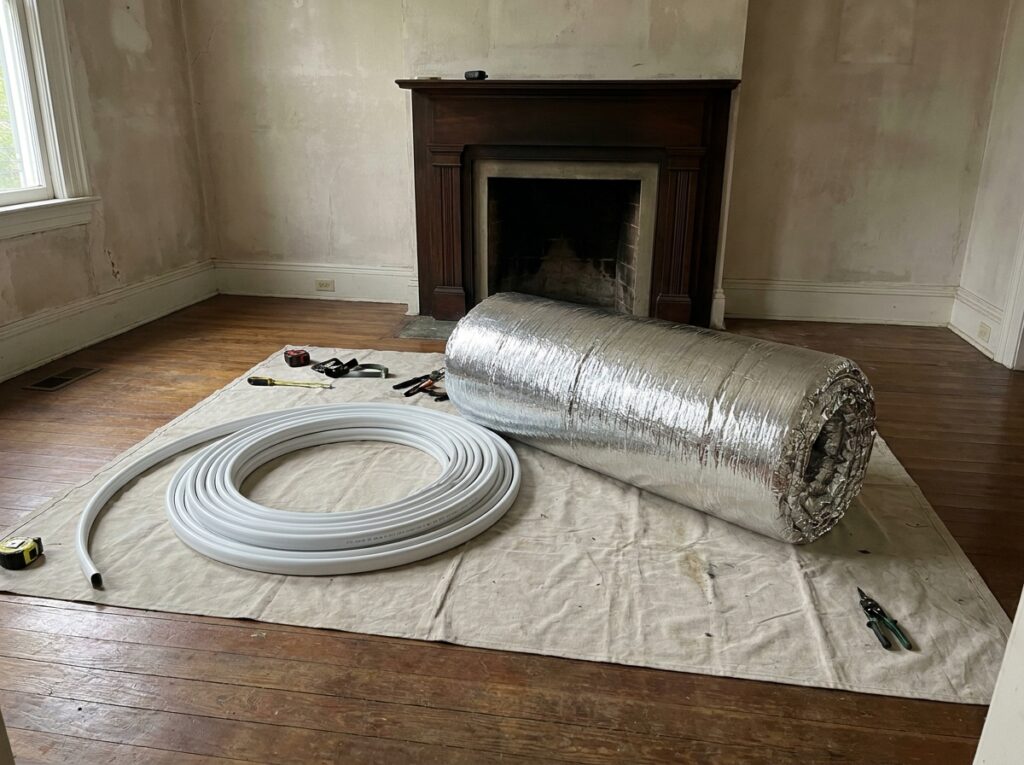
- Full ducted retrofit, The most familiar and most invasive option. New ducts often need soffits or dropped ceilings between floors, meaning lost ceiling height and trim, but it delivers conventional central air throughout.
- High-velocity small-duct system, Flexible tubing only a couple of inches across threads through existing wall and floor cavities with far less demolition. Outlets are small and discreet, often the best fit for a plaster-walled home.
- Ductless mini-split, Needs no ductwork at all. An outdoor unit connects to indoor heads mounted on the wall, each cooling a zone, making it the least invasive choice for additions or rooms where you can’t open the walls.
There’s no universal winner. A home with a workable attic might lean ducted, while a tightly finished Queen Anne might point straight to high-velocity or mini-splits. That’s why a System Evaluation and Energy Audit comes before any recommendation, we’d rather measure your actual chases and insulation than guess from the curb.
Historic District Rules and Where Your Outdoor Unit Can Actually Go
In Lynchburg, system choice isn’t the only factor. Placement is too. Homes within the city’s eight locally designated historic districts fall under the Historic Districts Ordinance, first adopted in 1976, and that design-review process can affect where you’re allowed to put a visible outdoor condenser or mini-split unit.
A compressor that’s fine on the side of a suburban house may draw an objection if it sits in plain view from a protected streetscape. Mini-split outdoor units and line sets carry the same concern, since both can be visible from the public right-of-way.
This is a real planning step, not an afterthought. We’d rather site your equipment correctly the first time than finish an install that later runs into a design-review problem. Experience working in these neighborhoods helps us place units where they cool well and stay clear of the sightlines that matter.
How We Evaluate Your Home Before Recommending Anything
Every historic-home project at Solutions Heating & Cooling starts with a System Evaluation and Energy Audit. We look at what chases and cavities you actually have, how your attic and walls are insulated, the condition of any existing ductwork, and whether your crawl space is holding moisture, since damp crawl spaces and leaky ducts often compound each other in these homes.
Because we handle HVAC, insulation, and waterproofing under one roof, we address the root cause instead of treating one symptom. Only after we’ve seen the house do we recommend a ducted retrofit, a high-velocity system, mini-splits, or Aeroseal sealing. If you’d like us to take a look, reach out and we’ll set up an evaluation.
Getting Comfortable Cooling Into Your Lynchburg Home This Season
A plaster-walled home near downtown Lynchburg can get real, even cooling without tearing out ceilings or sacrificing original detail. It takes an honest look at how the house is built and the right system choice for it (a mini-split, high-velocity small-duct, or full retrofit) not a cookie-cutter plan borrowed from new construction.
Ready to cool your historic Lynchburg home the right way? Contact Solutions Heating & Cooling for a home evaluation. We’ll walk the rooms with you, point out where the house will and won’t take ductwork, and lay out the options that actually fit it.
Historic home, modern comfort. Call (434) 771-0977 → and let’s figure out what fits your Lynchburg house.
Common Questions About Cooling Historic Lynchburg Homes
Can you put central air in a historic home with no existing ductwork?
Yes, you can put central air in a historic home with no existing ductwork. Three paths work: a full ducted retrofit that runs new ducts, a high-velocity small-duct system that threads slim tubing through existing wall cavities, or a ductless mini-split that needs no ducts at all. The right choice depends on the home’s chases, insulation, and layout, which we check before recommending anything.
Will installing central air damage plaster walls or original woodwork?
Installing central air won’t damage plaster walls or original woodwork if the system fits the house. High-velocity small-duct tubing threads through existing cavities with little demolition, and mini-splits need no ductwork at all. Both avoid boxing in ceilings or opening plaster walls. A full ducted retrofit is more invasive, which is why we measure the home first.
Do historic district rules affect where I can put an outdoor AC unit?
Yes, historic district rules affect where you can put an outdoor AC unit in Lynchburg. Homes in the city’s eight locally designated historic districts fall under the Historic Districts Ordinance, and design review can limit where a visible condenser or mini-split unit sits. A unit in plain view from a protected streetscape may draw an objection, so we plan placement before installing.
Sources
- bobvila.com/articles/439-new-air-conditioning-for-old-houses
- thisoldhouse.com/heating-cooling/retrofit-air-conditioning-using-mini-ducts
Cool Your Lynchburg Historic Home Right
Your plaster walls and original woodwork deserve a cooling system built around them, not forced on them. Our team knows how older downtown homes are put together, and we’ll match the system to the house. Call (434) 771-0977 →